
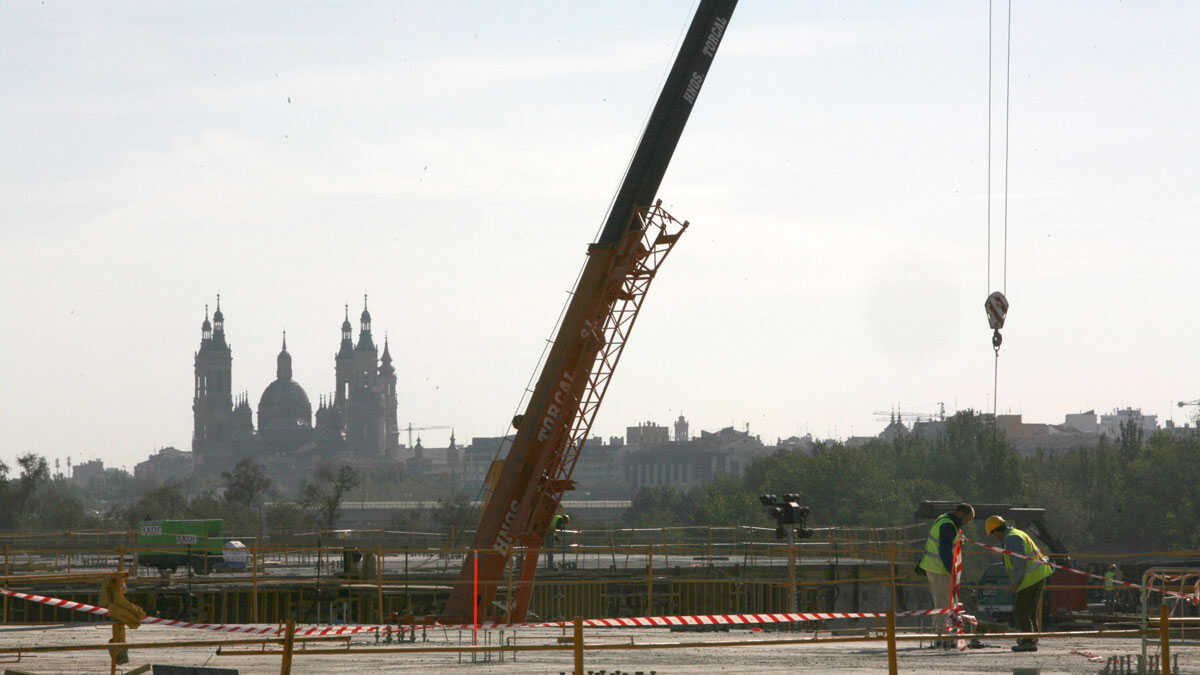
Activity was intense. Each day, 1,600 people entered the site, including employees and service providers. More than 1,200 of them were permanent workers involved in building the facilities intended to host the international exhibition.
However, the first phase had proved more complicated than expected. The characteristics of the terrain required excavations much deeper than initially anticipated. Although it was initially estimated that reaching 50 meters would be necessary, some areas had to exceed 70 meters in depth to complete the foundations.
Among the most advanced buildings were the Participants’ Pavilions, whose underground structure had already been completed. It was a huge 96,000-square-meter space on which the venues for the nearly 100 countries expected to take part in the Expo would be built.
The Aragon Pavilion had also begun its second phase and already had the formwork needed to build the first-floor slab. Meanwhile, the Aquarium was progressing at a good pace, although it was running a few days behind schedule, a delay officials did not consider worrying.
The Water Tower, conceived as one of the exhibition’s great symbols, presented greater construction challenges but was also progressing according to the planned schedule.
The deep excavations, 10-hour shifts and construction of the first buildings reflected the intense activity in Ranillas at the end of 2006. This is how we reported it in Aragón Digital 20 years ago, when work on Expo 2008 was entering a new and decisive phase in the transformation of the site for the future international exhibition.