
The most notable change concerns access. The original project envisaged a 4,150-meter 3S gondola between Fonchanina and the snow front, with capacity to transport up to 4,000 people per hour. The documentation now considers that installation to have been “oversized” for an expansion ultimately limited to the Castanesa domain, after the Aneto, Ardonés, Isábena and Urmella areas were suspended.
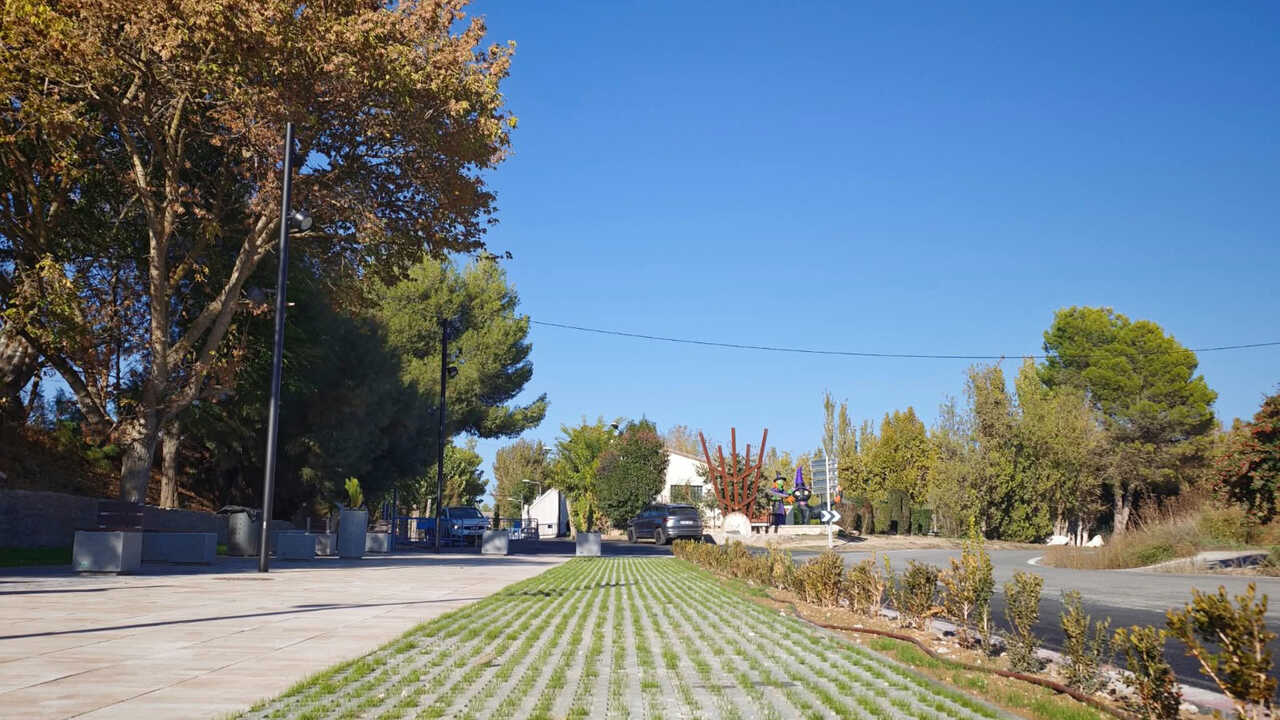
The alternative will be road access to the snow front. This mountain road will begin in Fonchanina and allow visitors to reach the resort’s new entrance area by vehicle. The road, however, is outside this specific modification of the PIGA and will be developed through the agreement signed by several administrations and the development company.
CERLER CUTS PARKING SPACES BY NEARLY 77%
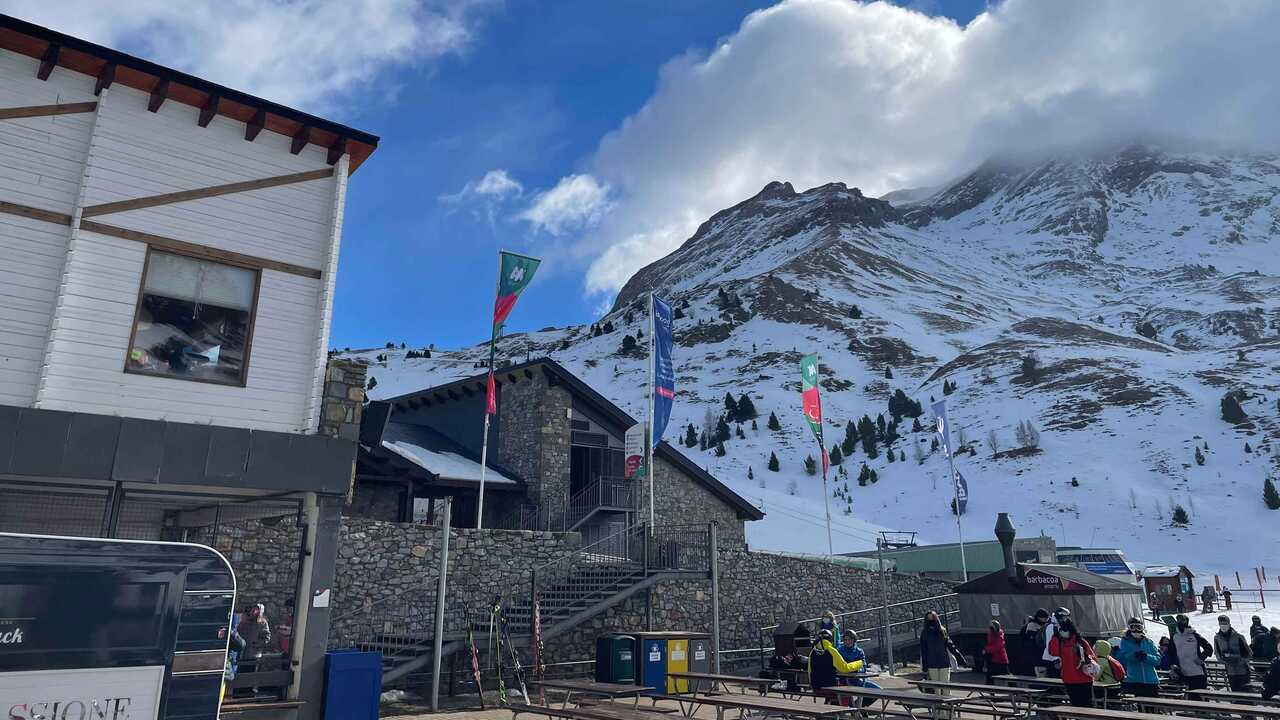
The project’s reduction is also particularly evident in the parking areas. In 2012, 500 spaces were planned in Fonchanina, along with another 1,124 spaces for cars and 15 buses in Benifons. The new proposal eliminates those two large parking areas and concentrates the spaces directly beside the snow front.
The change is considerable: the number of car spaces will fall from 1,624 to 375, meaning 1,249 fewer spaces and a reduction of nearly 77%. The new parking area will be divided into two platforms: a lower one with 200 spaces and nine bus bays, and an upper one with capacity for 175 vehicles.
The aim is to adapt visitor arrivals to a smaller expansion and avoid oversized infrastructure. The report itself proposes a “more sustainable and contained” snow-front platform, with less space devoted to parking and a more compact organization of access routes, services, and vehicle and pedestrian movements.
FROM 33,000 TO 11,000 SQUARE METERS OF BUILT-UP AREA
The cuts also affect the buildings. The expansion approved in 2012 included 33,068.87 square meters of built-up area, while the new design reduces that figure to 11,021.41 square meters. In other words, the planned built-up area will fall by approximately two-thirds compared with the initial Castanesa proposal.
The snow front is one of the areas where the change is most apparent. The building planned there will shrink from 9,286.60 square meters to 4,022.46, divided between a general services building and another for auxiliary uses. In addition, the building planned in Fonchanina, which alone totaled 16,783.32 square meters, has been completely scrapped.
However, not everything has been eliminated. The project retains other facilities in the domain, including the Tous building and several garages and pump rooms. The RM3A gondola between the snow front and Tous will also remain, although its route will be modified, along with changes to a chairlift and several conveyor lifts in the beginners’ area.
LOWER ELECTRICITY DEMAND AND CHANGES TO THE WATER SUPPLY
The project’s smaller scale is also reflected in projected energy consumption. The snow-front transformer station will go from a capacity of 4,500 kVA to 2,850 kVA. The modification also introduces changes to the electricity network to adapt it to the new requirements and eliminate installations now considered redundant.
The drinking water supply for the P11 platform will also change. The new plan modifies the intake point and will allow water to reach the reservoir by gravity, avoiding the pumping system. According to the report, this solution will reduce energy consumption and simplify the works needed to supply the snow front.