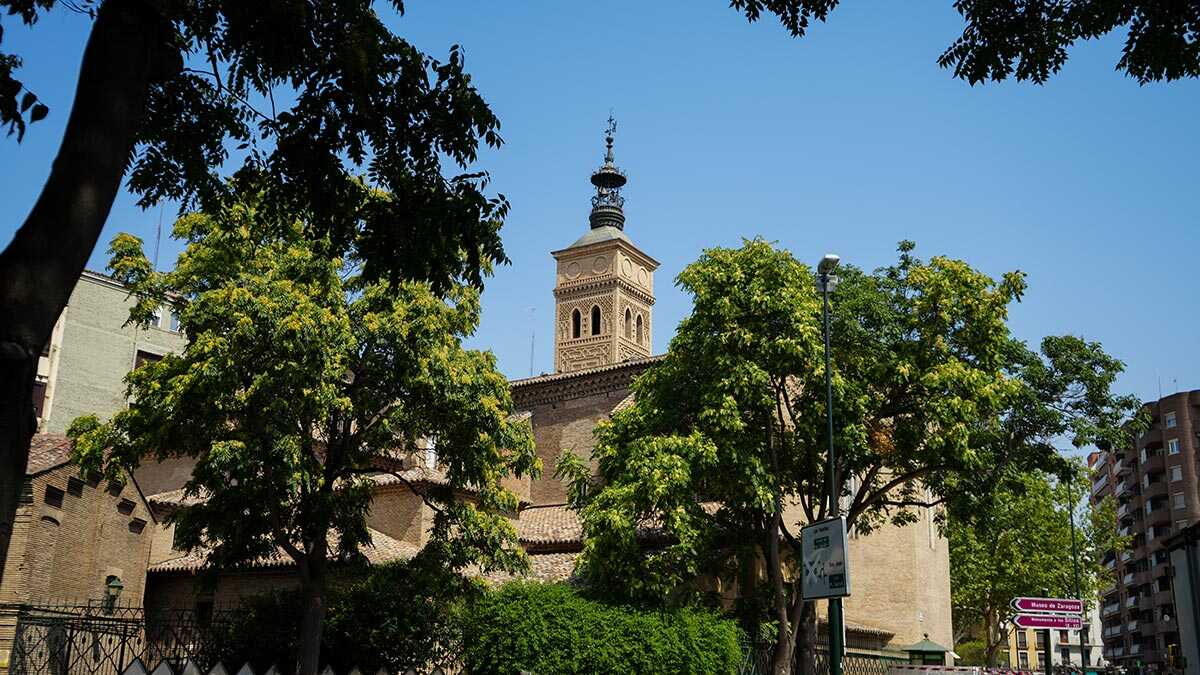
The church that now stands beside San Miguel Square is also the result of centuries of transformation. Its origins are linked to a primitive hermitage built after Alfonso I conquered Zaragoza in 1118, followed later by the Gothic-Mudéjar construction of the 14th century. Renaissance renovations, a major Baroque transformation and various contemporary restorations ultimately shaped the church that has survived to the present day.
Much of that history can still be read in its architecture, but one area remains beyond the usual view. The tower cannot be visited, explains Fernando Fernández, a member of the heritage commission of the San Miguel parish. Inside it and at its top are some of the keys to understanding the evolution of this jewel of Aragonese Mudéjar architecture and a tradition that remains alive every night.
FROM A HERMITAGE AFTER THE CONQUEST TO A MUDÉJAR JEWEL
The history of San Miguel de los Navarros began long before the construction of the building we know today. According to documentation provided by Fernando Fernández of the parish heritage commission, its origins lie in a hermitage built after Alfonso I conquered Zaragoza in 1118.
The architectural complex of San Miguel de los Navarros reflects the different stages of transformation the church has undergone since its medieval beginnings
Tradition even links the church's name to that episode. A large part of Alfonso I's troops were from Navarre and are said to have attacked the city from the area where the church was later built. According to the account passed down by the parish, a miracle by Saint Michael made victory possible and, in gratitude, that first hermitage dedicated to the archangel was built. This is said to be the origin of the name San Miguel de los Navarros.
The growth of Christian Zaragoza would completely transform the surrounding area. San Miguel stood outside the old stone wall, in the southeastern part of the city, between that defense and the later brick-and-rammed-earth enclosure. Urban development gave rise to what became known as the San Miguel Expansion, in a process comparable to that experienced by the parish of San Pablo.
The major transformation came in the 14th century, when the Gothic-Mudéjar church was built. At that time, the church was smaller than it is today, with a single nave and a polygonal apse, following a model that shared similarities with the nearby church of Santa Catalina.
A MUDÉJAR TOWER THAT HAS CHANGED OVER THE CENTURIES
The tower also dates from that medieval period. Historical records show that in 1396 the master builders Stevan Ferrer and Pascual Ferriz acquired bricks and lime from Gil Pérez Del Put. Its original structure consisted of three sections and featured abundant decoration made from the brickwork itself.
The tower of San Miguel de los Navarros stands out above Zaragoza's rooftops for its brick structure and the distinctive spire crowning the complex.
The first was a plain section; the second was divided into two levels decorated with brick reliefs, featuring multifoil arches on small pilasters in the lower section and diamonds in the upper one. The third section housed the bells and was also divided into two open levels. The tower originally ended in a crenellated parapet and a pyramidal spire, a historic appearance that was captured in Anton van den Wyngaerde's panorama of Zaragoza.
The geometric motifs are not limited to the tower. The 14th-century apse still preserves a large upper brick frieze made up of reliefs depicting small pilasters and diamonds. Squares also appear beside the windows, along with fleur-de-lis crosses, elements found in other Mudéjar churches such as those in Azuara and Herrera de los Navarros.
"The tower retains much of its original structure, and the decorative elements characteristic of Aragonese Mudéjar architecture can still be seen, such as brick reliefs, diamonds and glazed ceramics," explains Fernando Fernández.
THE SPIRE THAT FOREVER CHANGED SAN MIGUEL'S SILHOUETTE
Another chapter in the monument's history can be discovered by looking considerably higher. The feature currently crowning San Miguel does not belong to the medieval construction. In 1898, architect Ricardo Magdalena Tabuenca and tinsmith Santiago Fau created the distinctive Art Nouveau spire that now defines the tower's silhouette.
The structure begins with a copper truncated-pyramidal base that serves as the roof of the belfry. Above it rises a wrought-iron framework covered with floral, vegetal and linear decoration. The documentation specifically highlights Magdalena's ability to integrate the iron architecture of the 19th century with the building's traditional Mudéjar language.
It is precisely in this space that one of the central figures in San Miguel's popular history can be found: the Bell of the Lost. For centuries, the bell's purpose was far more important than simply marking the hours.
THE BELL THAT KEPT ZARAGOZANS FROM DYING IN THE FOG
To understand its origins, it is necessary to imagine a very different Zaragoza. Fernández explains that in 1505, on the other side of the Huerva River, there were no homes, only trees and countryside. Laborers went out to gather firewood to sell later in the city and had to return across territory that could become a trap on winter nights.
The tower and church of San Miguel de los Navarros form part of Zaragoza's historic landscape and keep alive a tradition linked to the Bell of the Lost.
The fog could become so dense that some people lost their bearings. According to the story preserved by the parish, one January, when Zaragoza's gates were opened, two women were found dead after failing to find their way back.
The city then sought a way to prevent it from happening again. The first solution was to install a beacon at the top of San Miguel church so that its light could serve as a reference for those who remained outside the walls at night. However, that signal did not last forever: in 1556, a cierzo windstorm tore it away completely.
The response was to replace the light with sound. The decision was made to ring a bell every half hour during the night. Its tolls crossed the darkness and allowed those who had lost their way to orient themselves toward Zaragoza. A kind of "sound beacon" had thus been created, a reference that could be heard even when the fog prevented anyone from distinguishing a point on the horizon.
33 BELLS THAT STILL RING EVERY NIGHT
Zaragoza eventually grew beyond its old walls. The fields surrounding San Miguel were occupied by streets and buildings, and the tower's guiding function was no longer necessary. The tradition, however, survived.
"The city became urbanized, but the tradition of the Bell of the Lost continued for centuries," Fernández says. Even today, a small reminder remains of the function the tower once served, when nighttime Zaragoza ended much sooner than it does now.
Every night at 10:05 p.m., the Bell of the Lost continues to ring 33 symbolic times, according to information provided by the parish heritage commission. The sound no longer needs to guide laborers through the fog, but it keeps alive one of the most curious episodes associated with the church.
FROM THE GREAT BAROQUE RENOVATION TO THE 20TH-CENTURY RESTORATIONS
The medieval tower cannot be understood without considering the numerous transformations experienced by the rest of the church. A period of expansion began in the 16th century. In 1517, Gil Morlanes and Alí Morisco were commissioned to carry out work that was intended to preserve the appearance of the older part of the church. Two years later, in 1519, Damià Forment was commissioned to create the High Altarpiece.
The most important renovation began on April 26, 1666, when the Works Committee signed an agreement with Juan de Marca, Gaspar Bastarrica and Pedro Cueio. By 1669, the general works had been completed. The old nave vaults were replaced with barrel vaults with lunettes, although the medieval 14th-century ribbed vault was preserved in the chancel. The side chapels were also transformed to create a smaller nave, and the complex was enriched with plasterwork.
The Baroque façade was another major innovation. Its composition included a semicircular entrance, pilasters, a classical entablature and a central niche with a monumental representation of Saint Michael fighting the devil, attributed by Antonio Ponz to the artist Gregorio de Mesa.
Later centuries left their mark once again. Between 1971 and 1978, Fernando Chueca Goitia proposed two intervention projects at San Miguel. Work that was eventually carried out included freeing the apse and the northern façade from added structures, installing a new metal roof over the central nave and restoring the large shell of the Baroque façade.
Later, between 1986 and 1996, Jesús Heredia Lagunas intervened to restore the belfry to its original dimensions through a reinforced-concrete structural solution anchored to the load-bearing core of the tower's brick walls.
Today, San Miguel de los Navarros is the result of more than eight centuries of accumulated history. From the tradition of that first hermitage built after the Christian conquest to the Mudéjar architecture of the 14th century; from the Baroque period to Ricardo Magdalena's Art Nouveau ironwork. And at the very top remains a bell that recalls a time when hearing San Miguel through the fog could mean something as simple and momentous as finding the way home.


