It is even harder to imagine that the spaces now devoted to culture and neighborhood activities were created for a very different purpose. But behind the current civic center, the history of the Fish Market that opened its doors in 1960 and for decades stood as a distinctive part of the Zaragoza growing on the other side of the railway tracks is still alive.
It had been designed in 1957 by municipal architect Marcelo Carqué Anyesa to replace the former market in Plaza de Santo Domingo. The location made practical sense: next to Caminreal station and connected to one of the main northern road transport routes in Spain, it made it easier for goods to reach the city. The building opened on July 18, 1960, and a year later received the Ricardo Magdalena Award, a distinction recognizing the uniqueness of a structure conceived above all to fulfill a specific function.
This building was modern for its time
And that function was written into its very design. The market, as Mª Isabel Oliván recalls in the archives of Zaragoza City Council, was organized around a large, double-height central rotunda, with 19 display and sales stalls arranged radially.
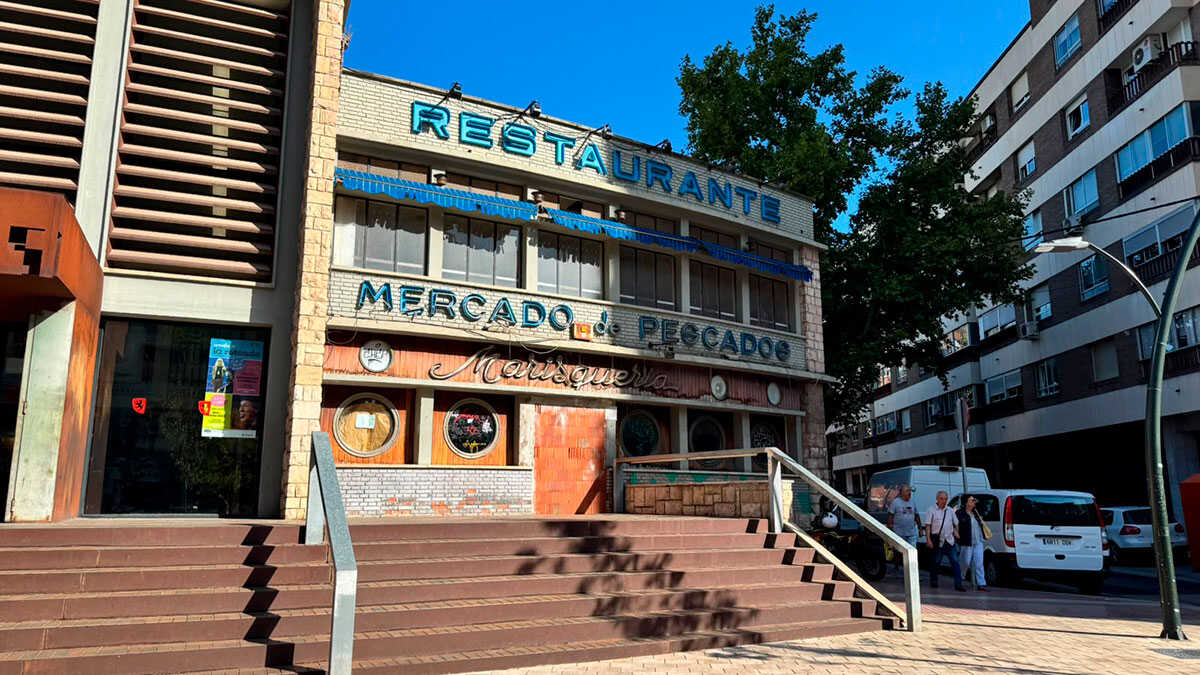
The design had something of a stage about it: all the stalls faced the same space, and none enjoyed a privileged position. Around them was all the market’s infrastructure, including cold-storage rooms, loading and unloading bays, a veterinary laboratory and offices. It was a modern building for its time, constructed with reinforced concrete, exposed brick and stone from La Puebla, where even the slats shielding its façades from the sun reflected a specific idea of functionality.
A BUILDING THAT HAS SURVIVED THE PASSAGE OF TIME
That central hall would ultimately outlive the fish, the stalls and the changes in function. The arrival of Mercazaragoza in the 1980s left the former market without a purpose, but opened the door to another life. Between 1986 and 1987, architect Carlos Miret Bernal transformed the property into Delicias Civic Center, as part of the city’s policy of bringing cultural activities closer to neighborhoods. Where there had been a fish market, classrooms and workshops appeared; where fish had been sold, residents began to meet. The rotunda became a cultural stage, and the building began serving a purpose that had not been included in the 1957 plans: becoming a place for people to come together.
The transformation did not end there. Years later, the complex was rehabilitated and expanded under a project by architect Sebastián Cerrejón Hidalgo. Natural light was restored to the large central hall, its facilities were updated and the building was adapted to new accessibility requirements. A nine-story tower linked to administrative uses, associations, community groups and the Digital Mile rose alongside it. The old market changed its appearance once again without entirely giving up what made it recognizable.
And there was one space that, for more than half a century, maintained a direct link with the building’s origins: the former seafood restaurant. Open from 1960 until December 2014, it survived the market’s disappearance and its transformation into a civic center. In a way, it was the last visible thread connecting the building to that earlier Zaragoza. Now that space, too, is about to begin a new chapter. It will definitively leave its hospitality past behind, but the building will continue doing what it has done since 1960: adapting to the city while continuing to tell, within its walls, where it came from.