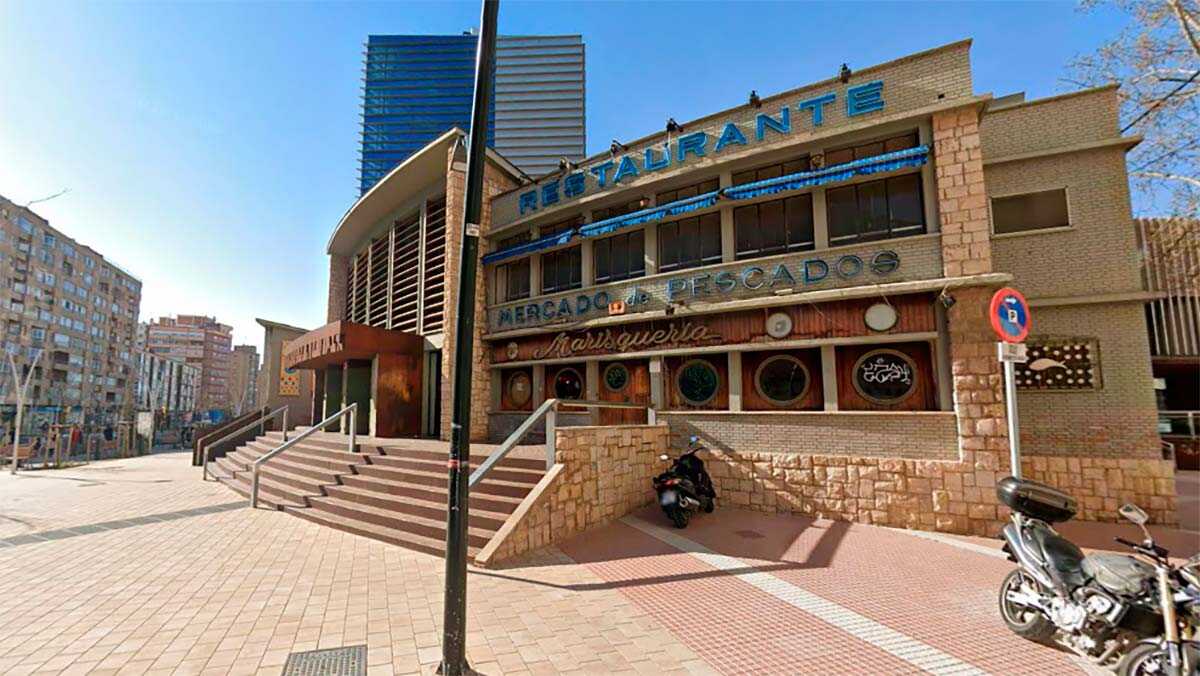
The establishment opened its doors in 1960 and remained in operation until its 50-year concession ended, followed by a four-year extension. Since then, the premises have remained closed and suffered progressive deterioration, including water leaks from the terrace, damp and vandalism. In addition, the space currently fails to meet accessibility standards, as the first floor has no private lift and the toilets have not been adapted.
MORE CLASSROOMS AND ROOMS FOR THE DELICIAS CIVIC CENTER
The project involves a complete transformation of the interior. On the ground floor, a multipurpose room and a small storage area will be created, while two additional classrooms and a second multipurpose room will be added on the first floor. All these spaces will be connected to the Delicias Civic Center and will be able to use its services and entrances, including the lift in the main building.
To make this conversion possible, the building will have to be almost completely emptied and much of its structure renewed, as the existing structure does not meet the load requirements set out in current regulations. Some metal elements will be reused, but new beams and pillars will also be installed, and new floor slabs will be built on both levels.
The project will also change the appearance of the former restaurant: the wooden cladding, old signs and circular windows will disappear, although the original composition and materials of the facade will be maintained.