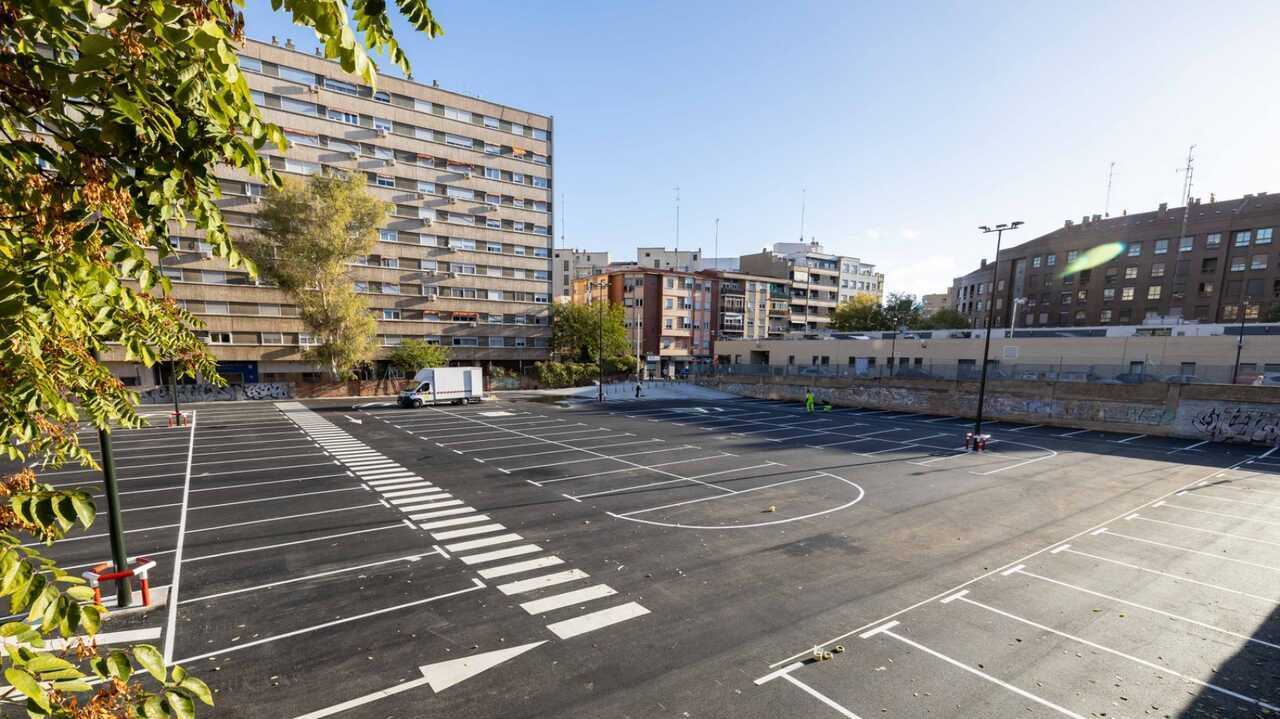
Until now, this parking area had been used in a “massive and disorderly” manner, so the site has been equipped with greater safety, organization, accessibility and convenience. Road markings have also been added to define each parking space, along with traffic management markings for the corresponding lanes and directions of travel. These are complemented by other features, such as give-way markings and stop lines.
The signage will also include all the necessary indications to guarantee accessibility throughout the parking area. Thus, the measures will not be limited to the three spaces reserved for people with reduced mobility, but will extend across the entire site to ensure compliance with current regulations.
The new parking area is not at the same level as the surrounding streets. For this reason, a new access ramp with an appropriate width and gradient has been created. It also accommodates two traffic lanes for entry and exit, as well as an area reserved exclusively for pedestrians.
In addition, a drainage network had to be built inside the site to collect rainwater and direct it to the existing municipal sewer system in the surrounding streets. Because the entire plot was flat, it was difficult to ensure proper surface drainage toward the new drains. The land was therefore also leveled with granular material before paving to create slight gradients that would allow rainwater to be properly discharged toward the drains.
A new public lighting network has also been installed inside the plot, as the existing lighting on San Pedro Arbués and Moncayo streets and in the Parque Roma residential development was insufficient. Some areas, particularly those near the perimeter wall, remained practically in darkness, encouraging the accumulation of waste and illegal dumping. The project aims to improve residents’ safety and prevent public health problems.