
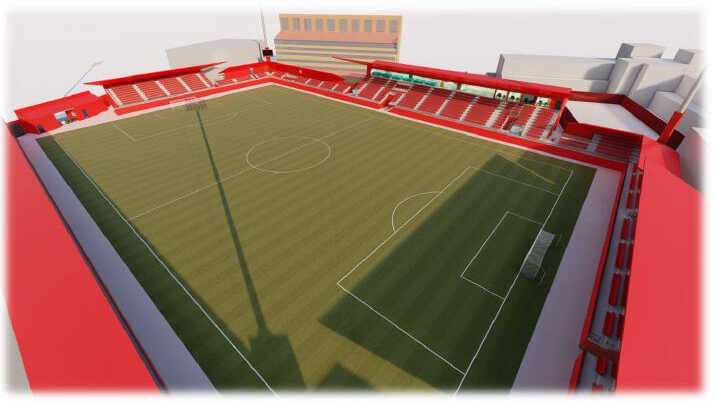
The project includes a modern, functional and accessible sports facility adapted to Teruel’s current needs. The new ground will feature a state-of-the-art natural grass pitch prepared for intensive use, with advanced drainage, irrigation and aeration systems, as well as an enclosed and covered venue with an enveloping structure adapted to the city’s weather conditions.
The future facility will serve teams from the area and also respond to a longstanding demand from the club. The preliminary design also aims to meet the requirements established by the Royal Spanish Football Federation (RFEF) for Primera RFEF stadiums.
CAPACITY EXPANSION
Among its main features is an increase in minimum capacity to 3,200 seats. The project envisages demolishing and building new stands in the Main Stand, East Stand, North Stand and South Stand, with unobstructed views from every seat, no pillars or visual obstacles, and cover over all seats. The venue will include areas reserved for people with reduced mobility and guarantee universal accessibility throughout all public routes.
The increase in capacity to 3,200 seats will be achieved by demolishing and rebuilding the existing stands and creating the North and South Stands. An access vomitory is planned for the East Stand to facilitate access to these new areas and ensure a continuous flow of people without architectural barriers. The new ground will also have the spaces required for the stadium’s operation and for the clubs and organizations that use it. The project includes changing rooms, a medical room, a physiotherapy room, a press room, technical areas and storage facilities, as well as functional areas for the city council, access control and security systems, and the spaces required to meet the needs program established for this type of facility.
The playing surface will undergo a comprehensive renovation. The project includes upgrading the irrigation system, with particular attention to the external pipelines, as well as replacing the pump and tank or cistern and assessing the best location for them within the stadium’s new layout. The grass will also be completely replaced.