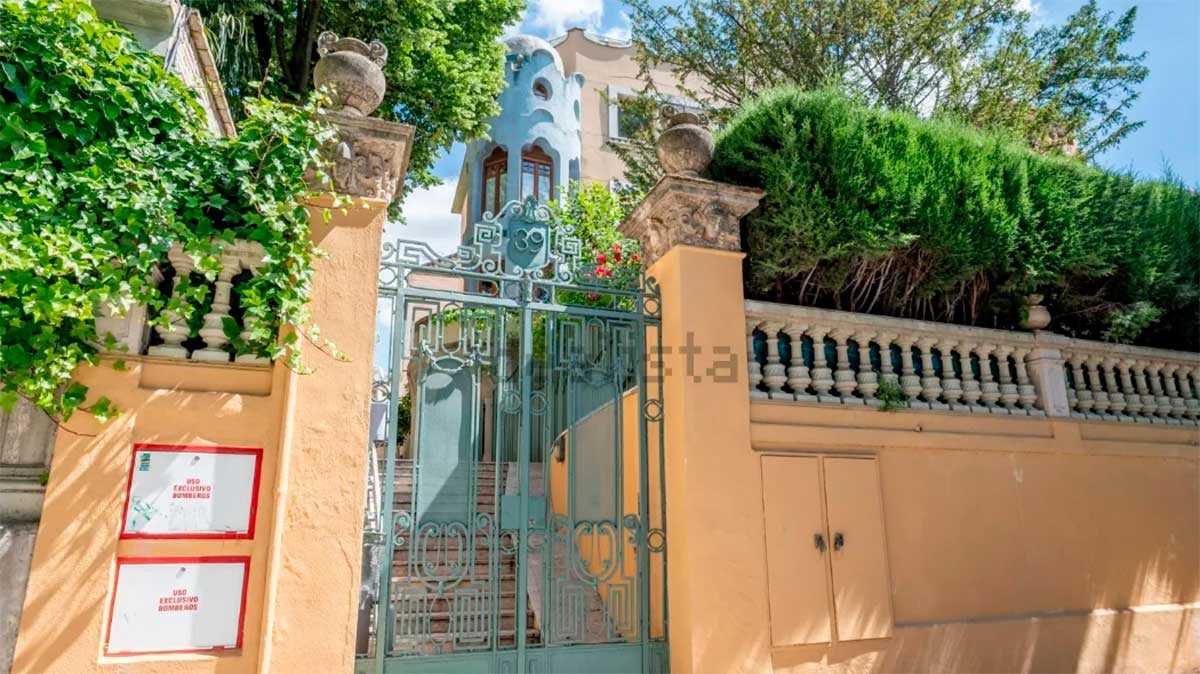
The property combines the character of a historic building with a layout designed for modern living. The home is arranged over two floors and features five rooms, a terrace, a private porch-garden of almost 38 square metres and an unusual feature: an office with an independent entrance from outside.
TWO FLOORS, TERRACE AND PRIVATE GARDEN
The main floor contains the rooms most closely linked to everyday and social life. The living room has direct access to the terrace, from which the private garden can also be reached. The kitchen likewise opens onto this outdoor space, while this floor also includes a main suite with a private bathroom and a guest toilet.
The lower floor is designed as a more private and versatile area. It has three additional bedrooms and a full bathroom. There is also an office with an independent entrance, a feature particularly suited to those who work from home and need to receive clients without them having to pass through the rest of the property.
The outdoor area is one of the property's main attractions. The duplex has a private porch-garden measuring 37.74 square metres, a space reserved for the owners and directly connected to the home.
€650,000 TO LIVE IN A FORMER MANSION
The asking price for this duplex on Paseo de los Ruiseñores is €650,000. The property has a surface area of 192 m², is located on an exterior first floor with a lift, and the sale includes a parking space on the premises.
The listing specifically highlights the combination of privacy, outdoor space and location. In addition to the home's size, it offers a private garden and the option of having an office with independent access, as well as a garage without having to leave the property.
The published price does not include legally required taxes or the costs arising from the sale and purchase and registration of the property, such as ITP, notary fees and Land Registry fees.


