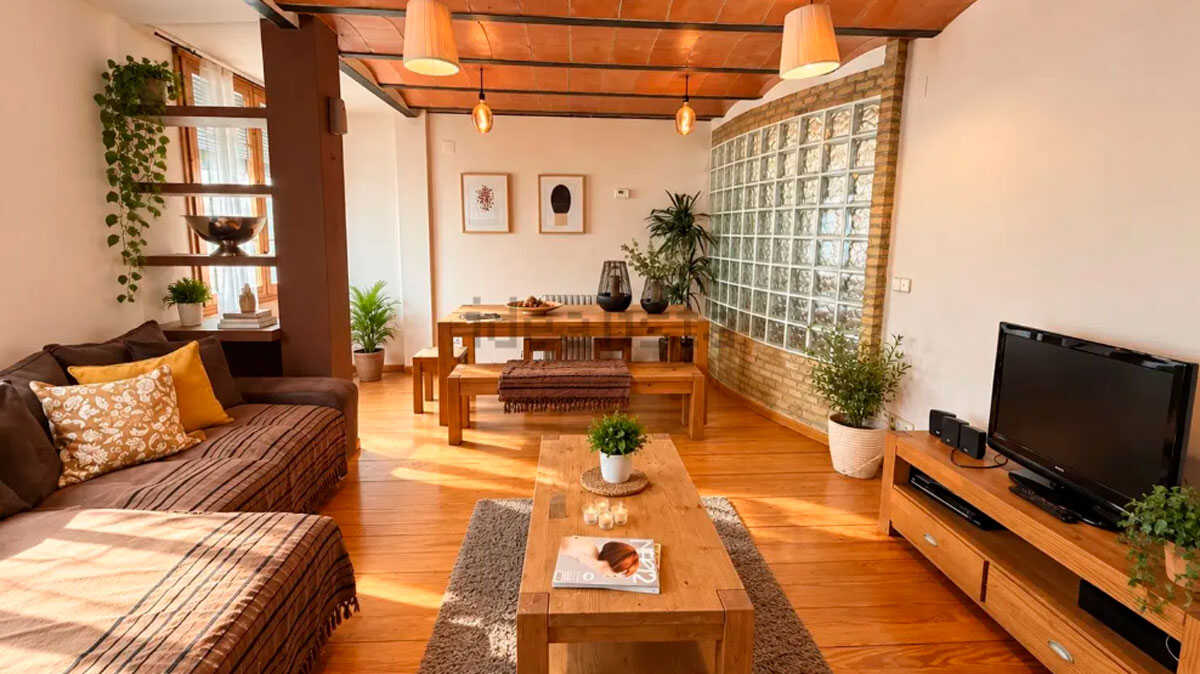
The property is located on Jerónimo Borao Street, in the Ciudad Jardín-Parque Roma area. It is a duplex built in 1944 with 96 square meters, three bedrooms, two bathrooms and a large private terrace. The property is on the market for €259,000 and combines original features with a layout that allows much of the space to be transformed.
A NEW YORK-AWARDED STAIRCASE AND CATALAN VAULTED CEILINGS
The interior gives much of the prominence to its architectural details. The distinctive staircase, called "Teruel de Forja," connects the different levels and blends into a style defined by wood and iron.
The distinctive staircase, called "Teruel de Forja," connects the different levels and blends into a style defined by wood and iron. Photo: Idealista
These features are joined by Catalan vaulted ceilings and cast-iron radiators, which give the rooms an appearance far removed from more recent buildings. The property has individual natural-gas heating and faces both north and south.
The living room occupies the north-facing area, while the southern section currently contains a space used as an office and library. Both bathrooms also have windows, allowing natural light and ventilation to enter.
THREE BEDROOMS AND A TERRACE TO ADD OUTDOOR SPACE
The current layout includes three bedrooms, although one of the property's distinctive features is its potential for transformation. The real estate agency says the configuration could be redistributed to create up to seven bedrooms, opening the possibility of adding new sleeping areas, workspaces or other independent rooms.
The current layout includes three bedrooms. Photo: Idealista
Another of the home's main attractions can be found on the upper floor: a large private terrace. The space could be used as an outdoor dining area, a lounge or a solarium, an especially valuable feature in an urban home. The listing also suggests the possibility of enlarging another terrace at the rear.
The duplex also includes a storage room and has 91 square meters of usable floor space. It is on the second exterior floor, and the building does not have an elevator, a factor to consider alongside the other distinctive features of a property built around unconventional architecture and layout.


