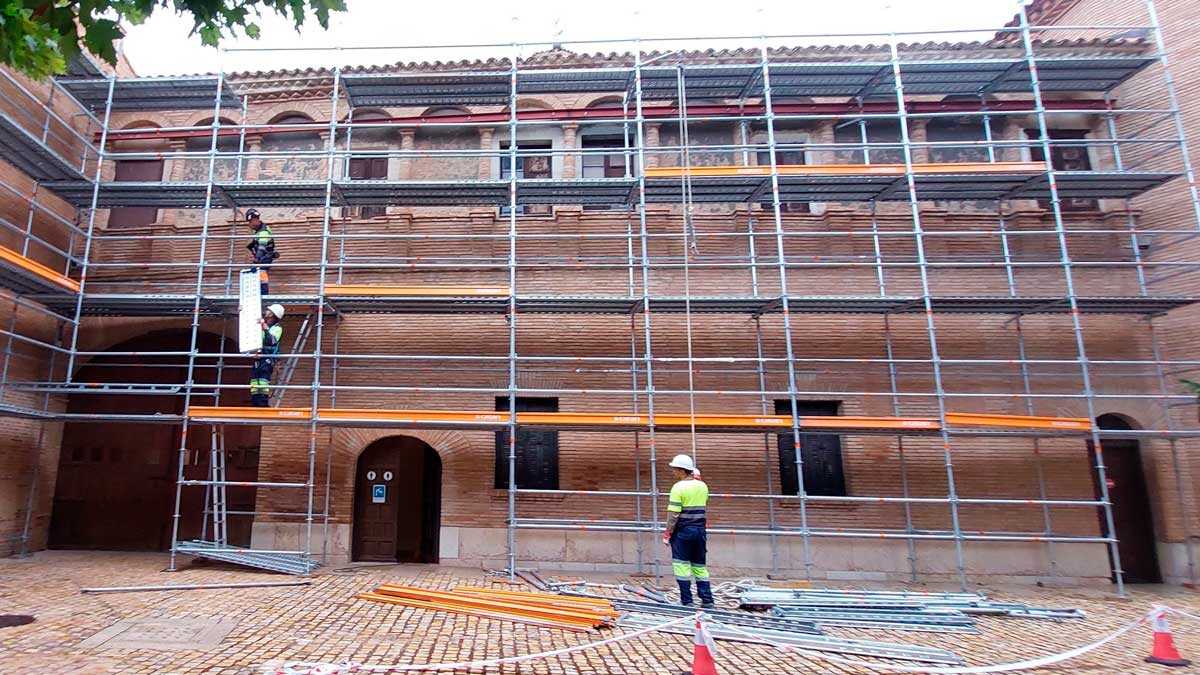
The abbot’s palace is one of the buildings that form part of the Veruela monumental complex, and its restoration is moving forward with this new project. Eduardo Arilla, the provincial deputy responsible for Veruela, described the start of the work as an important step toward continuing to restore and highlight the monastery’s value. "The abbot’s palace is part of the history and heritage of this site, and its restoration will allow us to guarantee its conservation and gradually recover new spaces so they can continue to be enjoyed by local residents and visitors," he said.
Arilla stressed that the Zaragoza Provincial Council "remains committed to the conservation of Veruela and the recovery of its heritage, because investing in this monastery also means investing in the culture, history and tourism development of the province." "This work adds to the efforts we have been making to ensure that Veruela remains one of the great heritage and cultural landmarks of the province of Zaragoza and of Aragon as a whole," he added.
WHAT WORK WILL BE CARRIED OUT ON VERUELA’S ABBOT’S PALACE
The project will focus mainly on cleaning and restoring the façades on the south side of the abbot’s palace. The work will include cutting out the most deteriorated areas, general infilling and repointing, as well as surface patination and waterproofing using a silicon-based treatment.
The work will also make it possible to restore the gallery of small arches attached to the south façade. To this end, its openings will be reopened and frameless joinery will be installed on the inside, allowing the entire wing of the building to be seen from outside and restoring prominence to its architectural modulation and rhythm.
In addition, the project includes cleaning and preparing the areas next to the south façade of the abbot’s palace that are currently unpaved. These areas will retain their natural character.
A RENAISSANCE BUILDING WITH CENTURIES OF HISTORY AND SEVERAL RESTORATIONS
Veruela’s abbot’s palace stands between the Wine Museum and the church, and its construction was completed around 1570. Since then, the building has undergone major changes, including an extension carried out in 1734. Despite these changes, it retains characteristic elements of Renaissance Aragonese civil architecture, such as its sober brick façade with regularly distributed openings, the interior courtyard with Ionic columns and the cloister staircase with a star-ribbed vault rooted in the Gothic tradition.
Over recent decades, the Zaragoza Provincial Council has carried out various projects to improve the building’s structure, including its foundations, walls, pillars, floors and roofs. It has also largely resolved the consolidation problems affecting the lower sections of some load-bearing walls, caused by rising damp. For this reason, one of the main restoration projects focused on correcting this damp in the north façade, the main façade, and the west façade. Another project was carried out in 2020, when several rooms on the first floor were refurbished with new flooring, finishes and lighting.
Elsewhere in the monastery, the most recent major project was completed in 2024 with the restoration of the church roofs. The work lasted several months and involved an investment of €238,000.