The property has 263 square meters of built space and 248 usable square meters, spread across three floors, as well as four bedrooms and four bathrooms. Built in 2006 and currently in good condition, the home combines everyday living spaces with others designed for gatherings, leisure or working from home.
A GARDEN WITH A POOL DIRECTLY CONNECTED TO THE LIVING ROOM
One of the home's main attractions is located on the ground floor. This level contains two of the bedrooms, along with a bright living-dining room and a spacious kitchen with a dining area. The layout allows much of daily life to be concentrated on this floor, avoiding constant movement between levels.
The chalet has a bright living-dining room. Photo: Website. Idealista
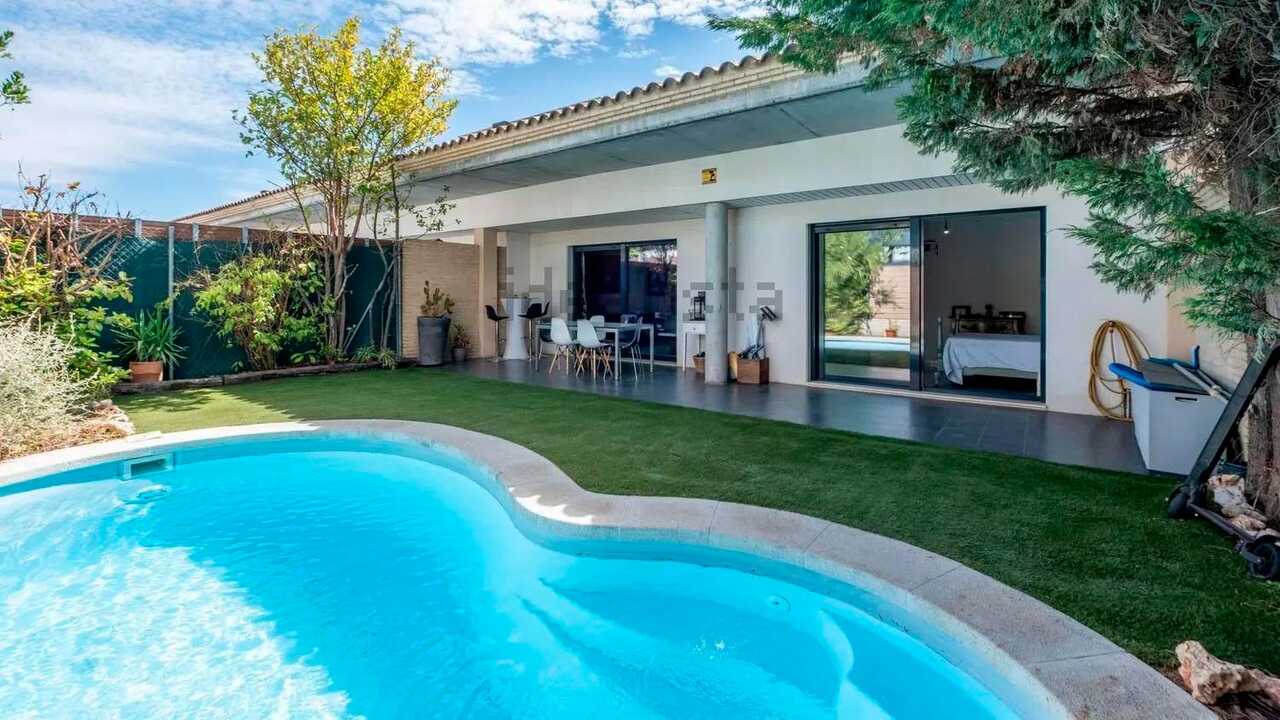
Both the living room and the kitchen have direct access to the garden with a private pool, a space that particularly transforms the home during the warmer months. Al fresco dinners, afternoons by the pool or simply an outdoor corner to unwind are among the possibilities offered by a house that keeps its indoor and leisure areas separate without distancing them from one another.
A CELLAR WITH A FIREPLACE AND AN ATTIC WITH A SOLARIUM TERRACE
The cellar is another of the home's less conventional spaces. It is fully fitted out, receives natural light and has a fireplace, wood-fired oven, its own kitchen and a bathroom, allowing it to function as a second social area for celebrations and gatherings. This floor also provides access to the outdoors and to the private garage, which can accommodate two vehicles.
The cellar is fully fitted out, receives natural light and has a fireplace and wood-fired oven. Photo: Website. Idealista
Upstairs, the attic opens up new possibilities. It includes another bedroom, a full bathroom and a multipurpose room that could be used as an office, gym or play area. The space culminates in a solarium terrace, designed as a more private outdoor area within the home.
Its features also include north- and south-facing orientations and individual natural-gas heating. The combination of a garden, pool and different independent spaces makes it possible to adapt the 248 usable square meters to a family's needs.
HOW MUCH DOES IT COST TO LIVE IN A CHALET WITH A POOL IN ZARAGOZA?
The home is listed for €650,000. The price includes a parking space and provides access to a three-story townhouse with four bedrooms, four bathrooms, a garden, pool, terrace and various additional rooms.
It has three floors and four bedrooms, and all of this, together with the other features, brings its price to more than half a million euros. Photo: Website. Idealista
The property is therefore presented as an option in Zaragoza's high-end residential market for those seeking more space and outdoor areas without leaving the city. Its 263 square meters of built space, together with the private pool, equipped cellar and solarium terrace, are the features that set this home apart.